Use of BIM in CLERHP Architecture
Revolutionizing construction with BIM: the experience of CLERHP Estructuras
The world of architecture and engineering is undergoing a transformation thanks to the BIM (Building Information Modeling) methodology. This tool not only optimizes design and construction — it also improves communication between disciplines and reduces costs.
At CLERHP Estructuras, we've adopted BIM as an essential part of our process, consolidating ourselves as leaders in innovation within the construction sector.
CLERHP Estructuras' commitment to innovation
At CLERHP, we believe in the power of technology to transform projects into efficient and sustainable realities. Our architecture team uses BIM from the initial conceptual phases through to detailed development — ensuring that every design is aligned with the client's expectations and market needs. This approach allows us to offer cutting-edge architectural solutions that combine creativity, precision, and functionality.
BIM in action: success cases at CLERHP
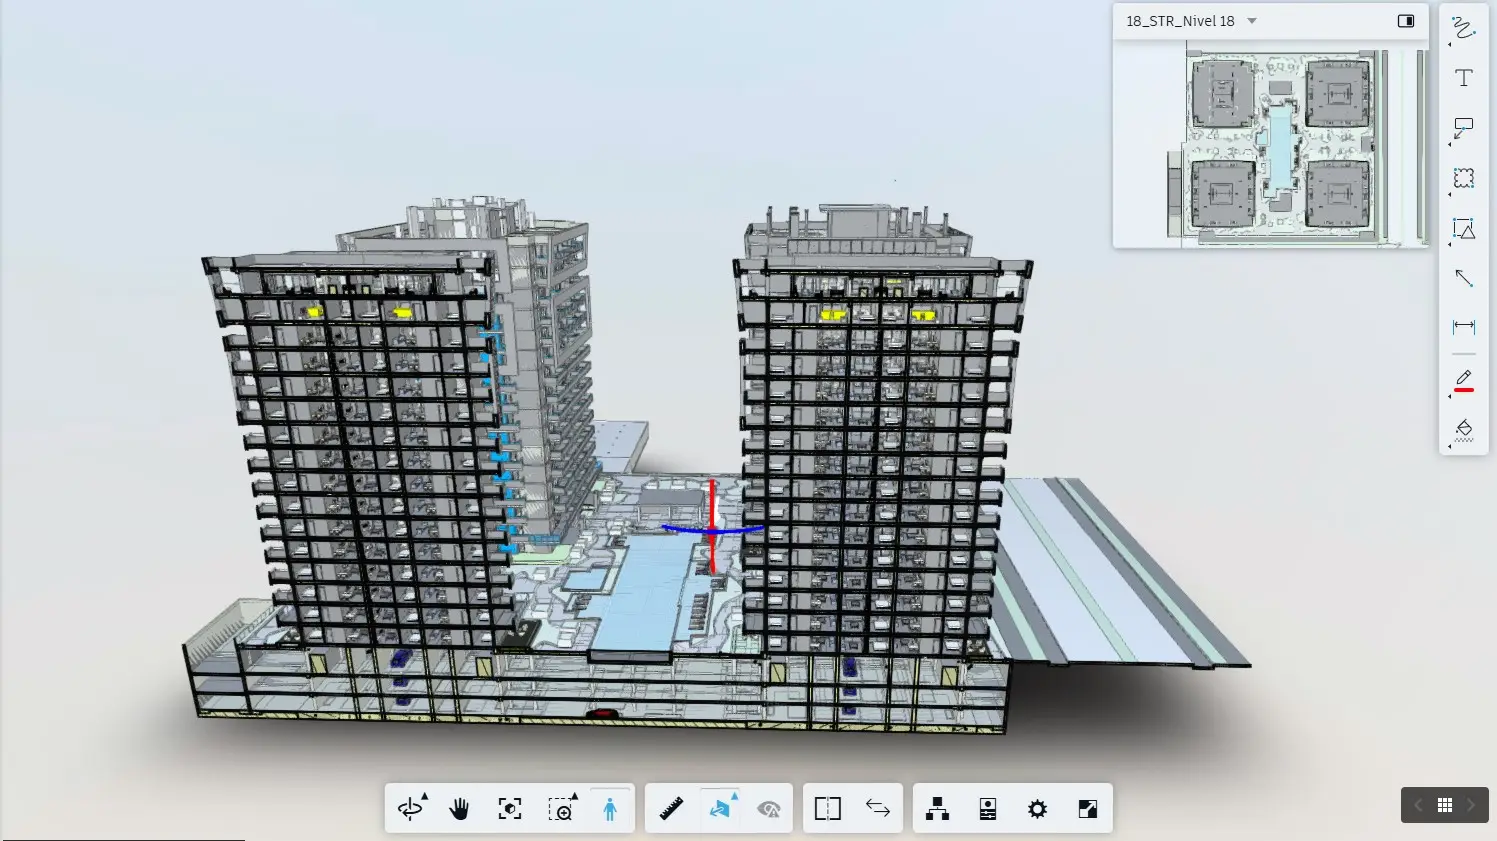
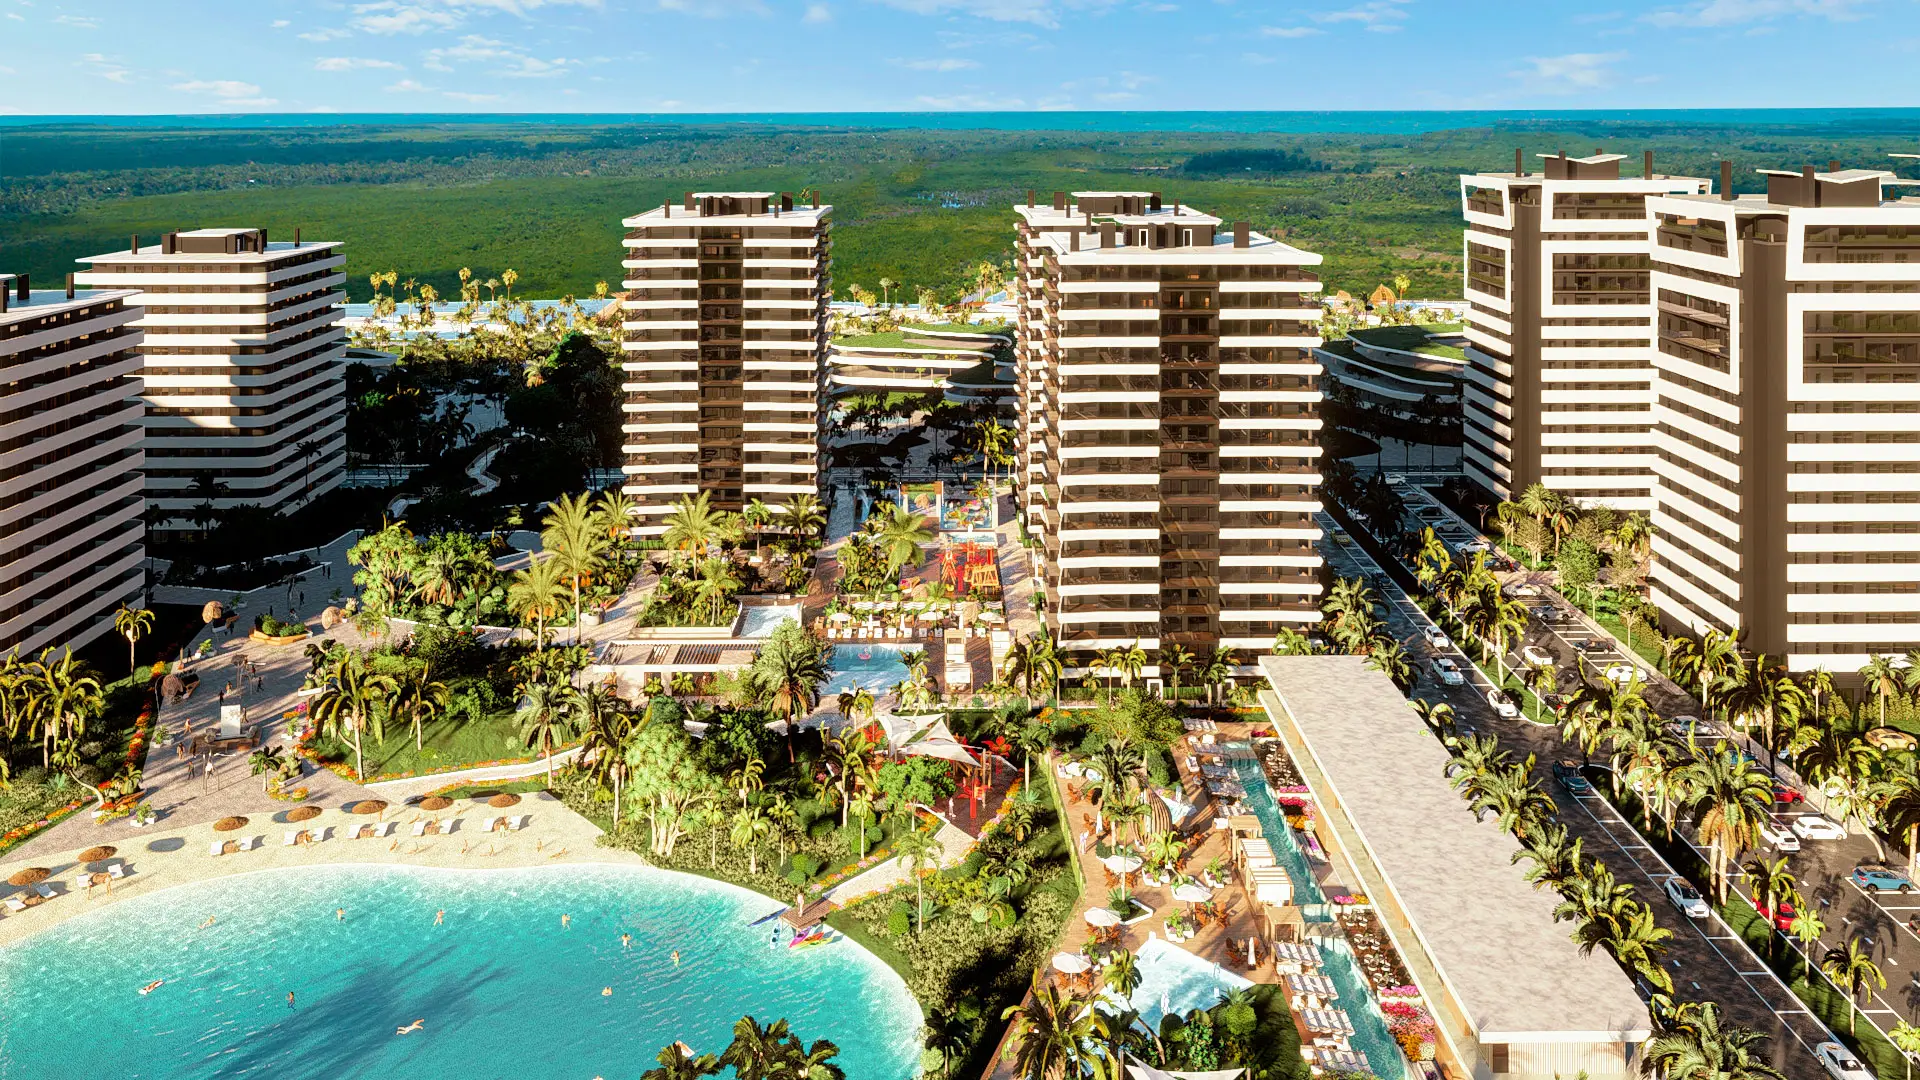
One of the most outstanding examples of BIM use at CLERHP is the Larimar City & Resort project. From its inception, we've worked with 3D models that have progressively evolved toward more detailed versions. This has allowed us to:
- Optimize times: we designed repeatable modules that accelerated the project's overall development.
- Detect errors early: thanks to coordination with disciplines like structures and installations, we avoided conflicts between construction elements.
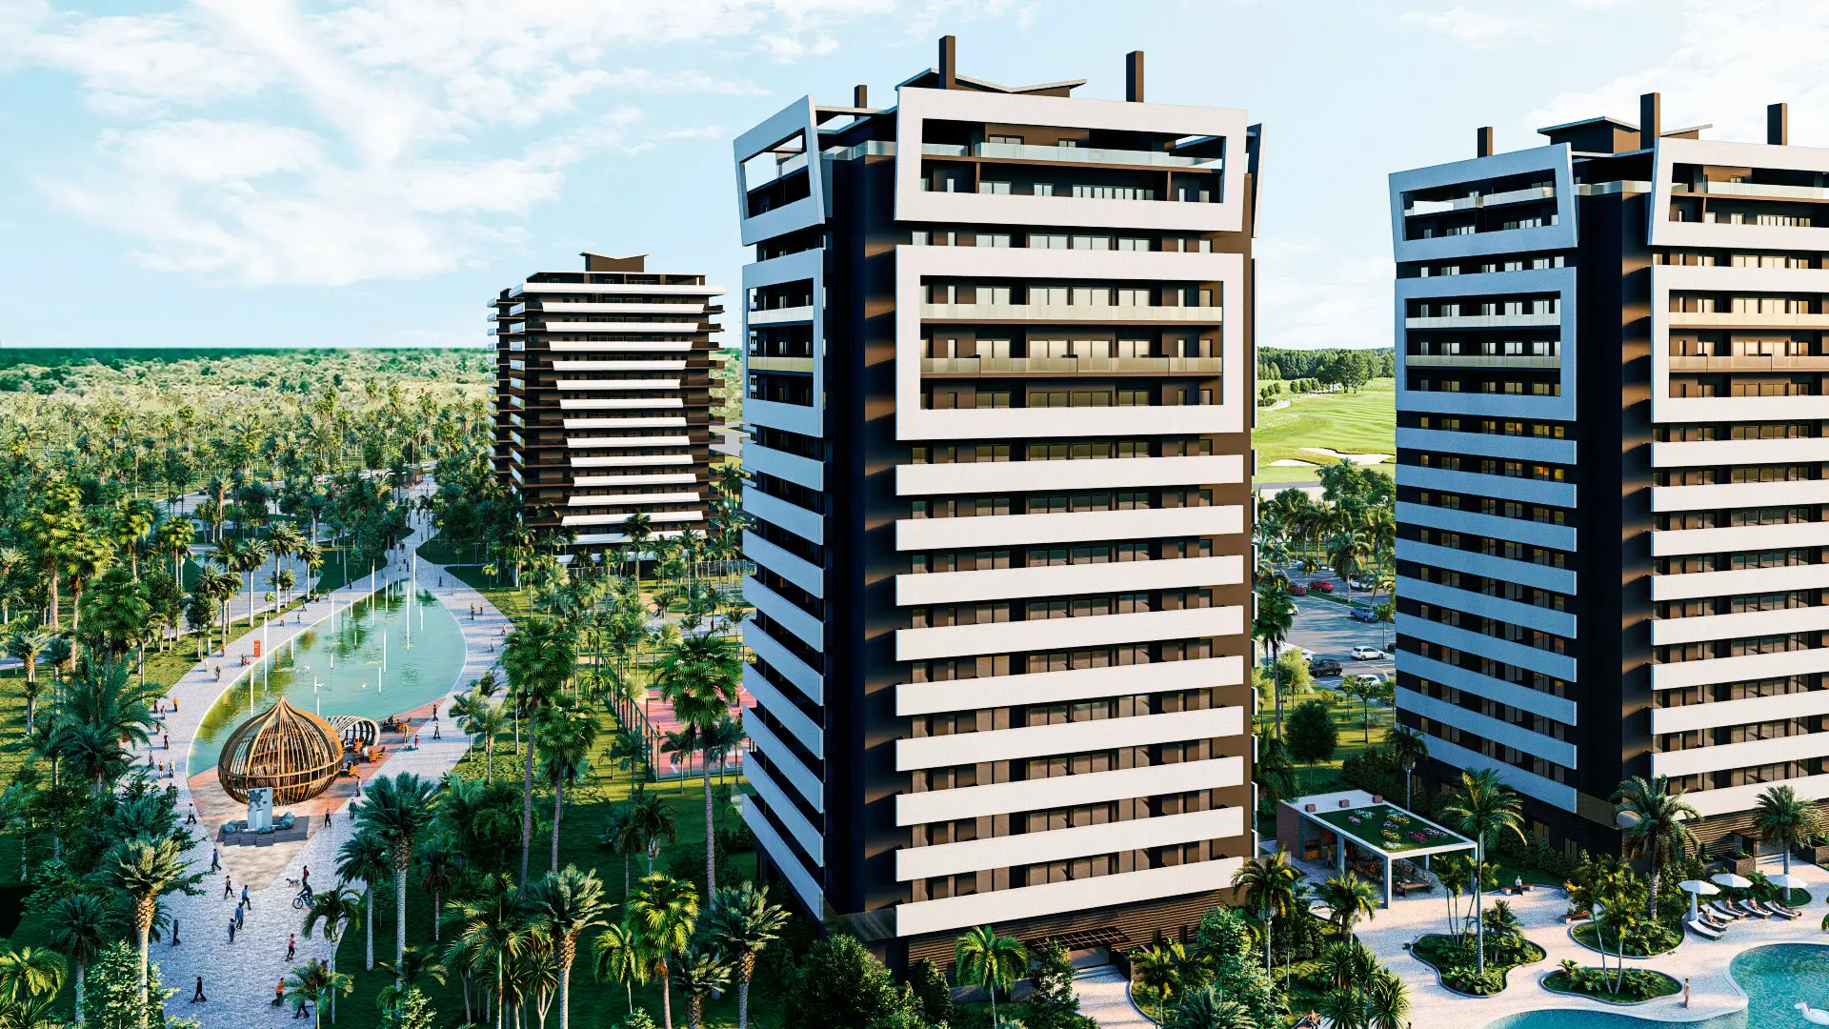
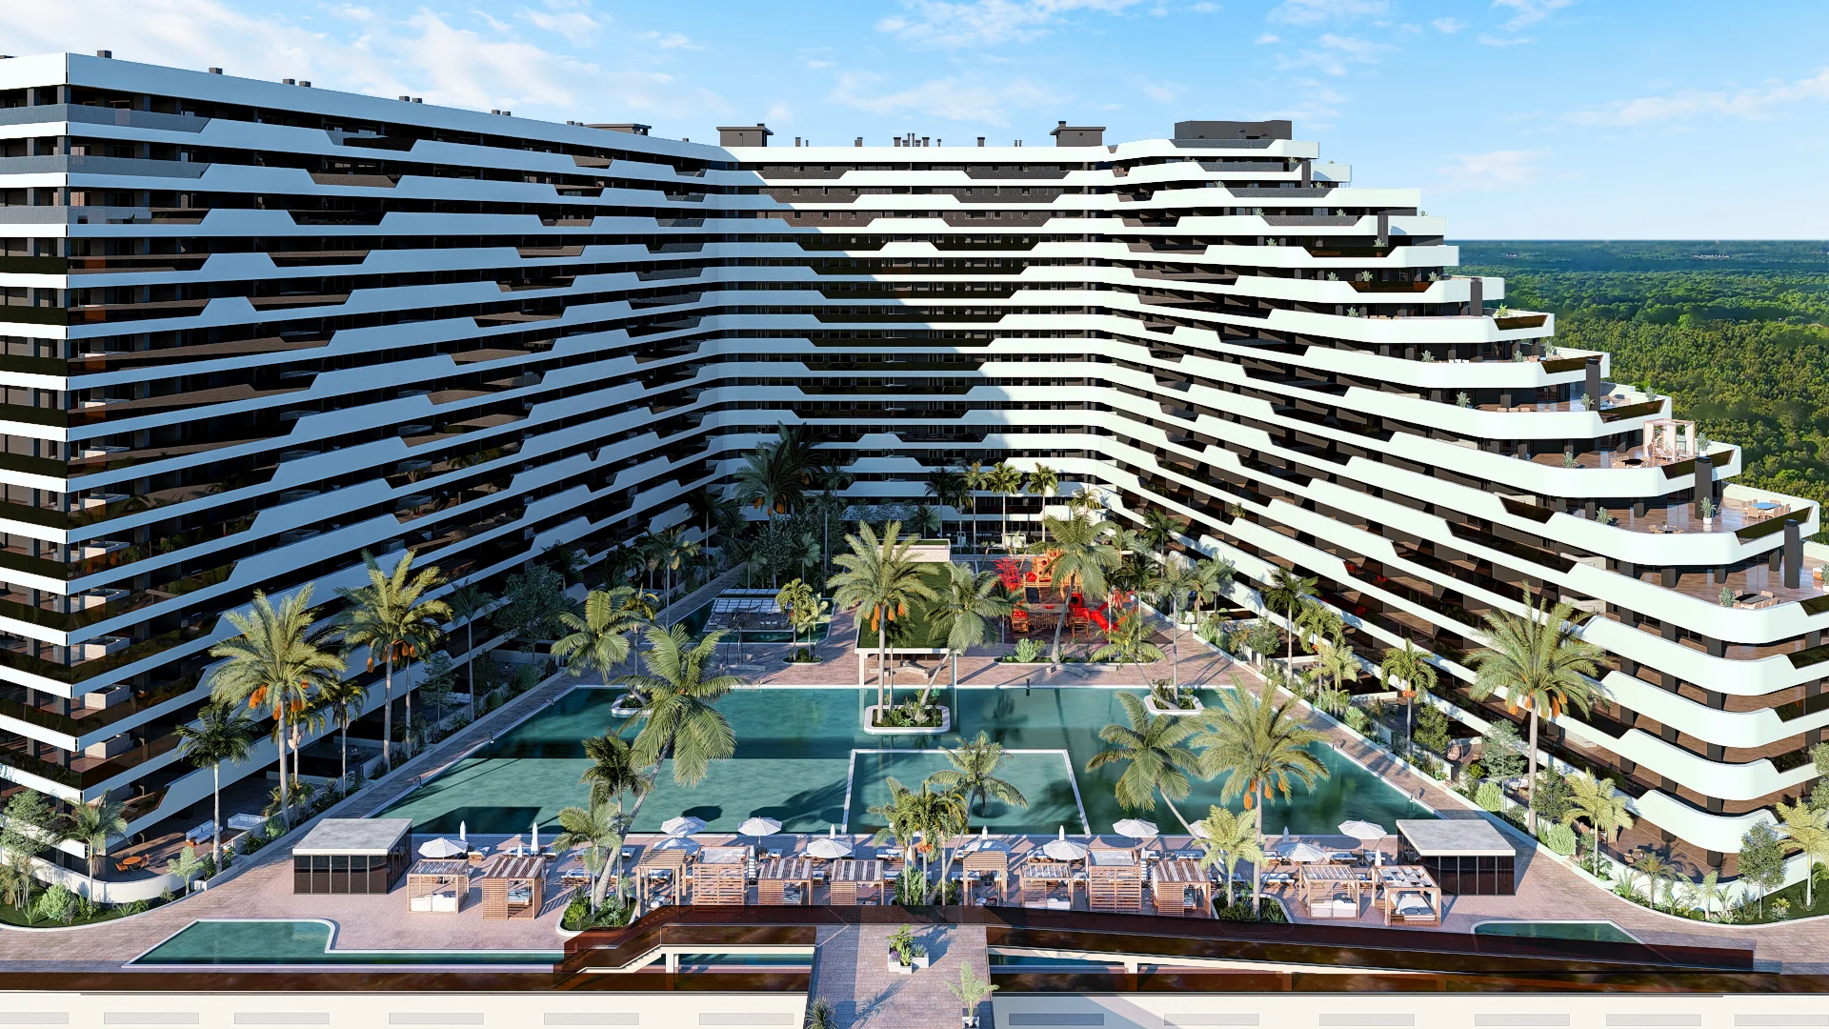
- Commercial support: we used BIM models to generate rendered images and videos that facilitated the project's marketing.
Although we haven't yet implemented 4D models (temporal phases) or 6D models (advanced energy simulations) at large scale, we've conducted promising experimental tests in projects like PRIME Towers.
Advantages of using BIM at CLERHP
The implementation of BIM has transformed our way of working. Some key advantages include:
Speed and precision
Designing with real objects (walls, floors) instead of abstract lines improves precision and reduces errors.
Interdisciplinary coordination
Integration with tools like BIM360 allows real-time collaborative review, ensuring that all models are synchronized and free of interferences.
Automatic updating
Changes made to the model are reflected instantly in plans, sections, and 3D views — saving time and avoiding inconsistencies.
Total control
We manage versions and changes to guarantee a transparent and efficient workflow.
How are BIM models integrated with other design tools at CLERHP?
At CLERHP, the integration of BIM models with other design tools is carried out through a collaborative and technological approach that optimizes design, construction, and management processes. Below are the main aspects of this integration:
Use of specialized software
CLERHP uses Autodesk Revit as the main tool for the development of 3D BIM models. This platform allows creating detailed architectural models that are shared with other disciplines — such as structures and installations (MEP) — facilitating coordination and avoiding interferences between construction elements. In addition, BIM360 has been implemented — a cloud tool that improves real-time collaboration between teams by allowing reviewing, sharing, and updating models from anywhere.
Interdisciplinary coordination
The BIM models created by the architecture team serve as a base for structural engineering and installation disciplines to develop their own models. Subsequently, all models are integrated to detect conflicts or interferences through tools like Navisworks and BIM360. This process ensures that designs are aligned before the construction phase, reducing errors and associated costs.
Technological innovation
CLERHP has bet on advanced technologies such as augmented reality (AR) and virtual reality (VR) to enrich the experience with BIM models. These technologies allow visualizing projects at 1:1 scale in real or virtual environments, facilitating both technical reviews and commercial presentations. In addition, tools like VT-Platform combine BIM with AR/VR to improve productivity in the construction sector.
Integral life-cycle management
Integration also covers the use of web platforms that allow managing BIM models from any browser. These tools facilitate access to project data in real time and ensure that all information is centralized and updated throughout the entire project life cycle.
Customization and experimentation
Although CLERHP hasn't developed its own specific BIM tools, it has explored innovative solutions such as energy simulations (6D model) and automated measurements (5D model) in pilot projects. These initiatives demonstrate its commitment to continuous improvement and the search for new methodologies.
Therefore, CLERHP integrates BIM models with other tools through a robust technological ecosystem that includes advanced software, collaborative platforms, and immersive technologies. This not only improves design efficiency and precision — it also reinforces its leadership in innovation within the AEC sector (Architecture, Engineering, and Construction).
Conclusion
The adoption of BIM isn't just a technical tool — it's a commitment to excellence and innovation. At CLERHP Estructuras, we use this methodology to guarantee that every project meets the highest quality standards, while optimizing resources and generating trust in our clients and investors. If you're looking for a reliable partner for your architectural or structural projects, we invite you to learn more about our work.
This pragmatic approach to how we use BIM not only reinforces our position as leaders in the sector — it also highlights our commitment to offering innovative and efficient solutions for our clients and investors interested in modern and sustainable architectural projects.
By Javier Castellano
Communications and Marketing Director
Larimar City & Resort
Featured projects
Explore the residential projects of Larimar City mentioned in this article.
Smart Investment
Join the first Smart City in the Caribbean. Discover how Larimar City redefines safety and property value in Punta Cana.
Request informationMore Articles

CLERHP lleva el diseño español a Punta Cana con la incorporación de tres nuevas firmas a Larimar City & Resort
CLERHP brings Spanish design to Punta Cana with three new firms joining Larimar City & Resort